25 Blue Heron Drive
25 Blue Heron Drive
25 Blue Heron Drive
25 Blue Heron Drive
25 Blue Heron Drive
25 Blue Heron Drive
25 Blue Heron Drive
25 Blue Heron Drive
25 Blue Heron Drive
25 Blue Heron Drive
25 Blue Heron Drive
25 Blue Heron Drive
25 Blue Heron Drive
25 Blue Heron Drive
25 Blue Heron Drive
25 Blue Heron Drive
25 Blue Heron Drive
25 Blue Heron Drive
25 Blue Heron Drive
25 Blue Heron Drive
25 Blue Heron Drive
25 Blue Heron Drive
25 Blue Heron Drive
25 Blue Heron Drive
25 Blue Heron Drive
25 Blue Heron Drive
25 Blue Heron Drive
25 Blue Heron Drive
25 Blue Heron Drive
25 Blue Heron Drive
25 Blue Heron Drive
25 Blue Heron Drive
25 Blue Heron Drive
25 Blue Heron Drive
25 Blue Heron Drive
25 Blue Heron Drive
25 Blue Heron Drive
25 Blue Heron Drive
25 Blue Heron Drive
25 Blue Heron Drive
25 Blue Heron Drive
25 Blue Heron Drive
25 Blue Heron Drive
25 Blue Heron Drive
25 Blue Heron Drive
25 Blue Heron Drive
25 Blue Heron Drive
25 Blue Heron Drive
25 Blue Heron Drive
25 Blue Heron Drive
SEE ALL PHOTOS
25 Blue Heron Drive
25 Blue Heron Drive
25 Blue Heron Drive
25 Blue Heron Drive
25 Blue Heron Drive
25 Blue Heron Drive
25 Blue Heron Drive
25 Blue Heron Drive
25 Blue Heron Drive
25 Blue Heron Drive
25 Blue Heron Drive
25 Blue Heron Drive
25 Blue Heron Drive
25 Blue Heron Drive
25 Blue Heron Drive
25 Blue Heron Drive
25 Blue Heron Drive
25 Blue Heron Drive
25 Blue Heron Drive
25 Blue Heron Drive
25 Blue Heron Drive
25 Blue Heron Drive
25 Blue Heron Drive
25 Blue Heron Drive
25 Blue Heron Drive
25 Blue Heron Drive
25 Blue Heron Drive
25 Blue Heron Drive
25 Blue Heron Drive
25 Blue Heron Drive
25 Blue Heron Drive
25 Blue Heron Drive
25 Blue Heron Drive
25 Blue Heron Drive
25 Blue Heron Drive
25 Blue Heron Drive
25 Blue Heron Drive
25 Blue Heron Drive
25 Blue Heron Drive
25 Blue Heron Drive
25 Blue Heron Drive
25 Blue Heron Drive
25 Blue Heron Drive
25 Blue Heron Drive
25 Blue Heron Drive
25 Blue Heron Drive
25 Blue Heron Drive
25 Blue Heron Drive
25 Blue Heron Drive
25 Blue Heron Drive
For Sale

25 Blue Heron Drive

25 Blue Heron Drive, Thornton, CO 80241

$1,225,000
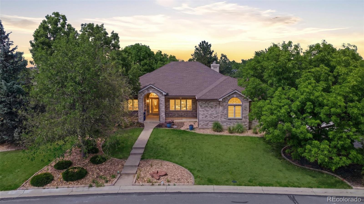
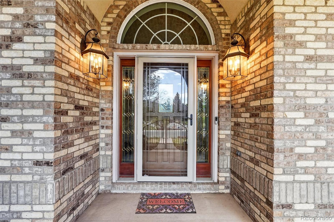
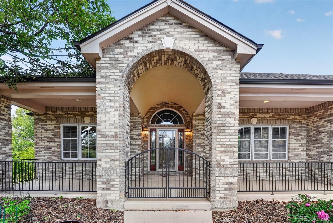
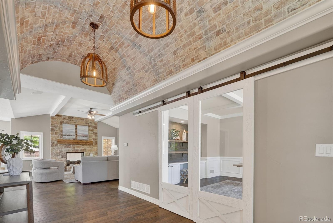
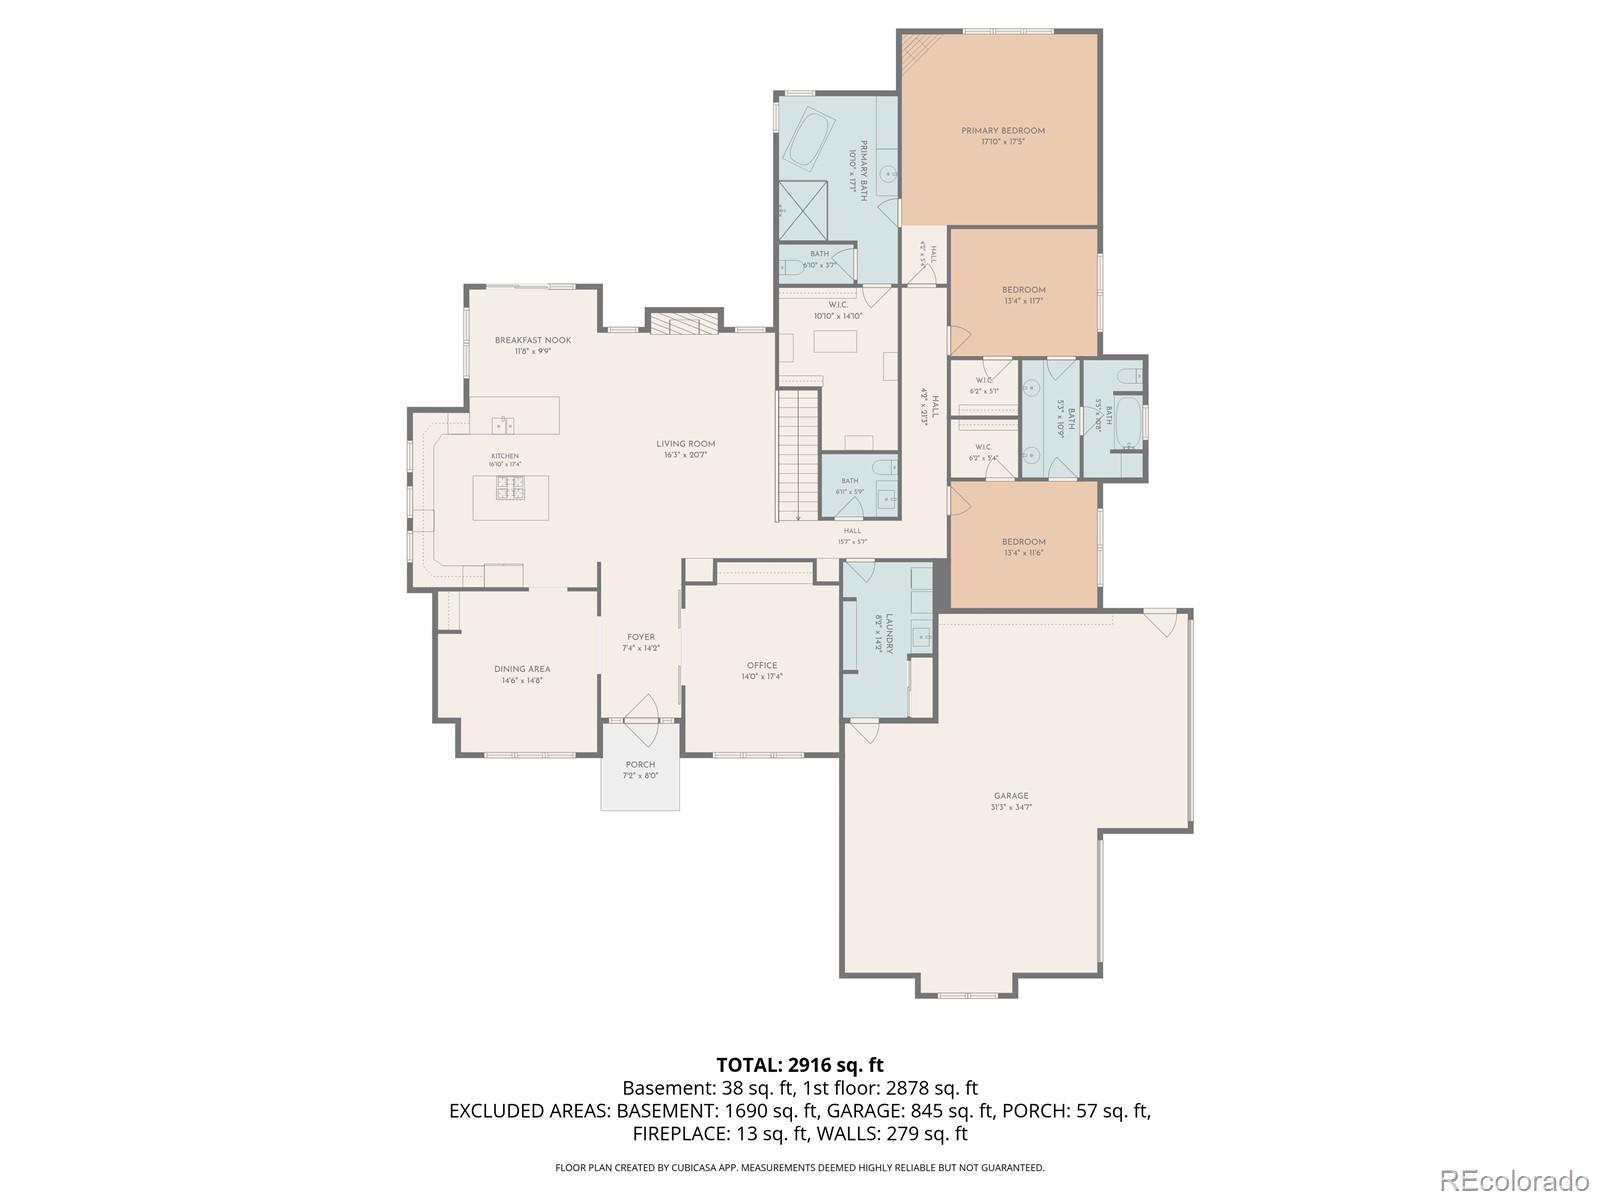
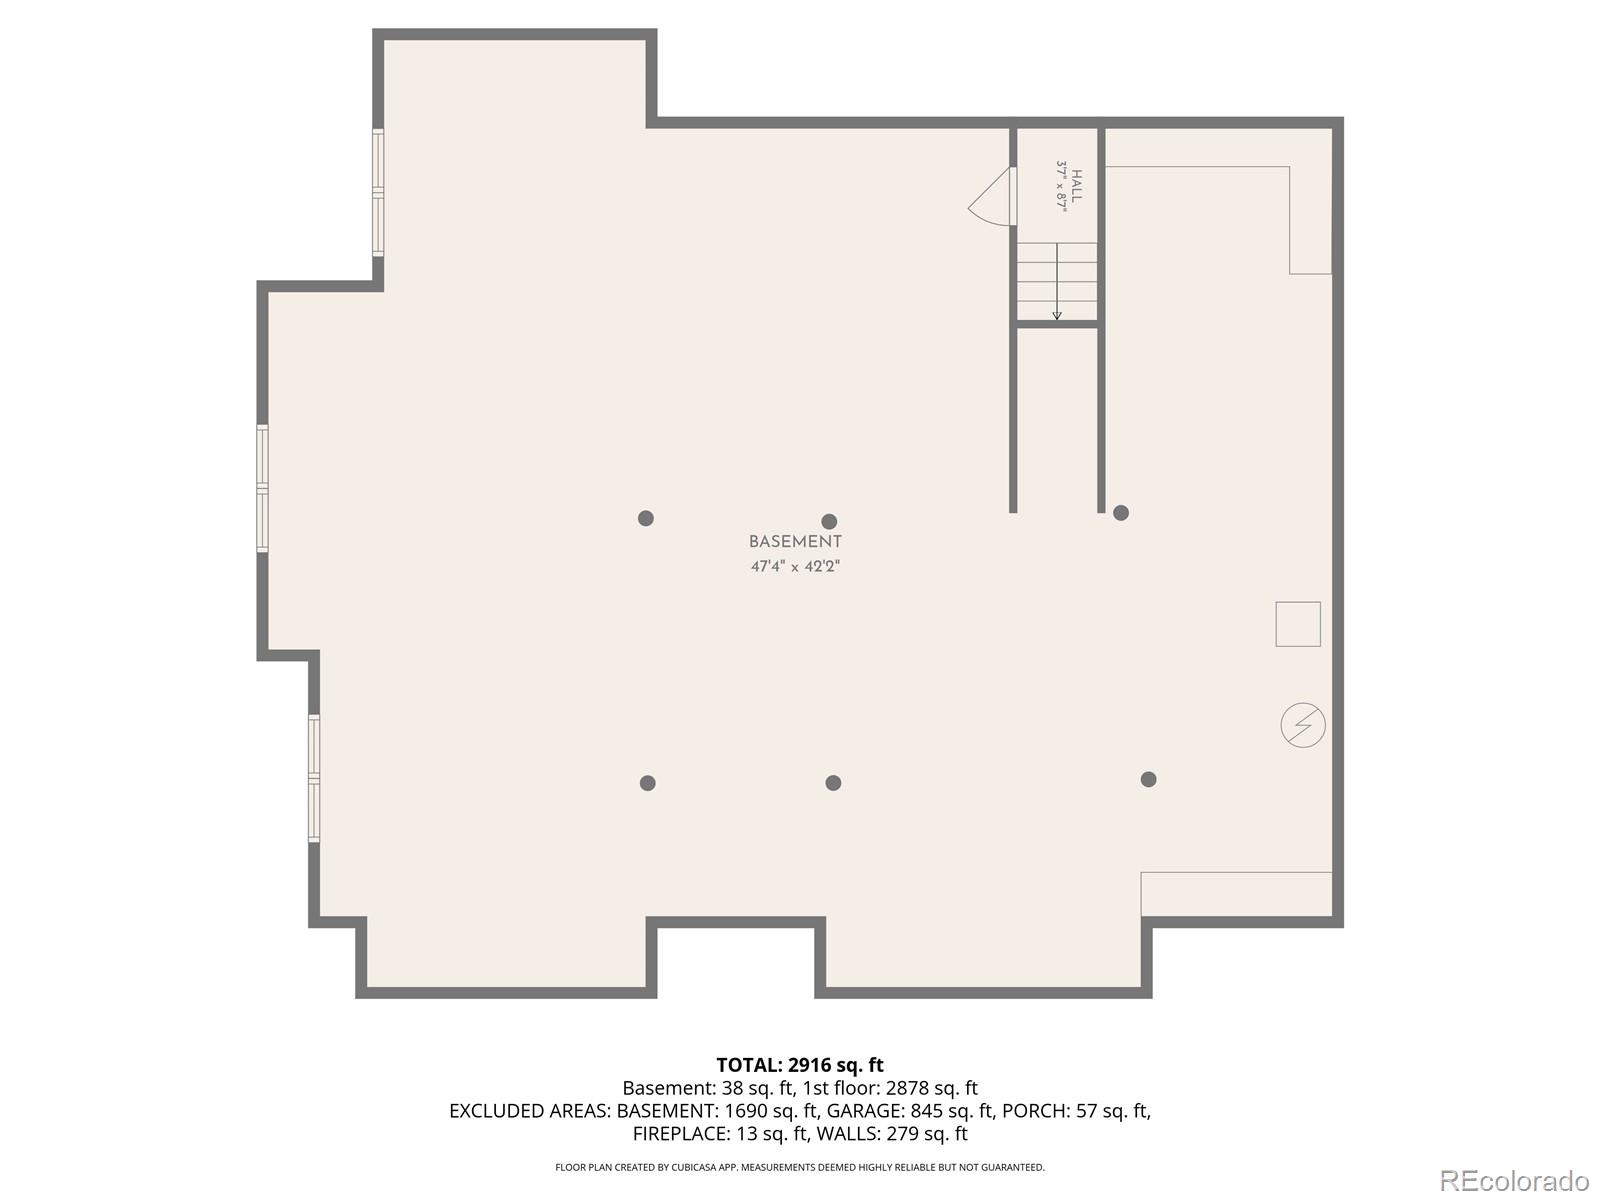
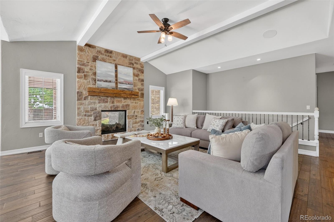
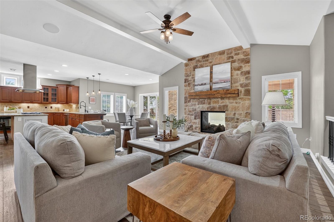
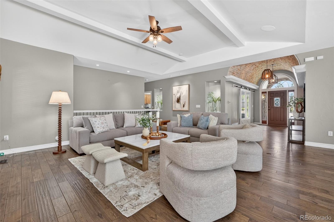
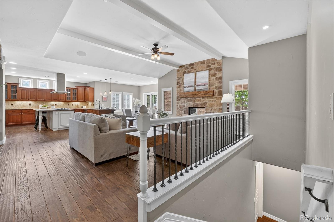
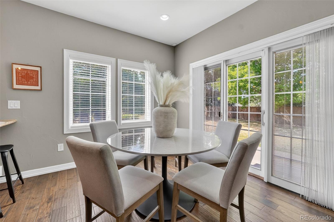
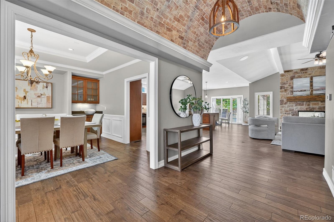
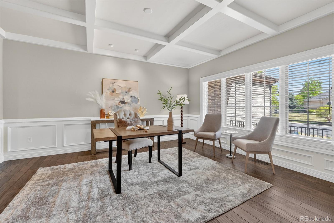
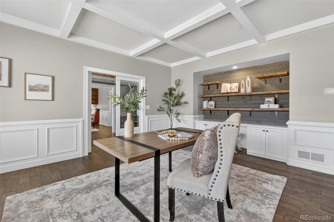
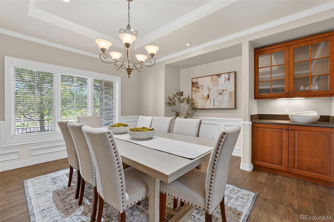
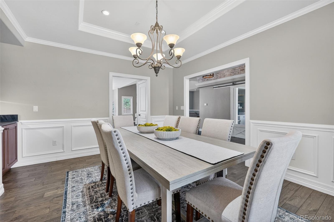
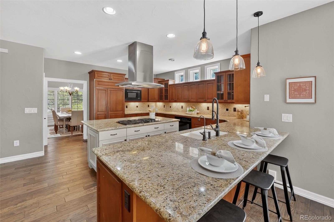
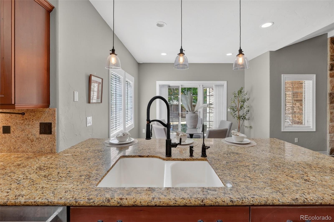
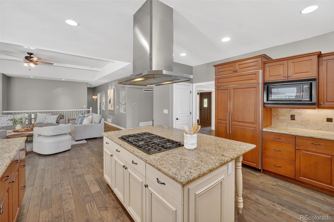
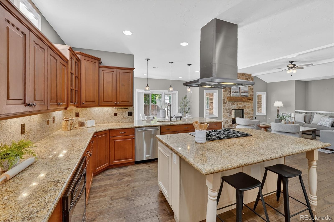
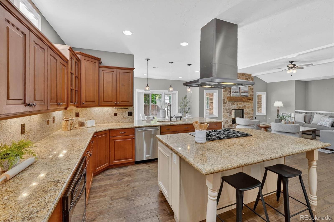
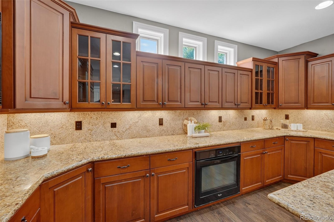
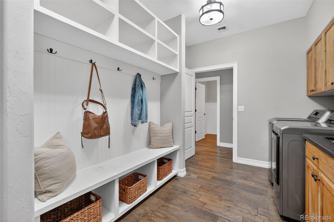
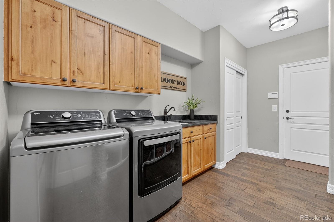
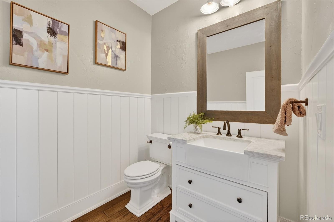
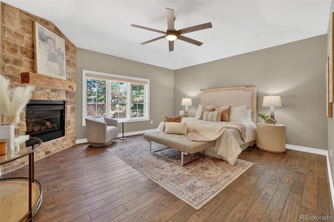
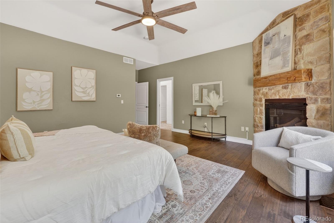
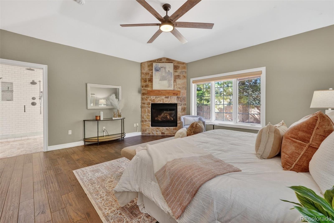
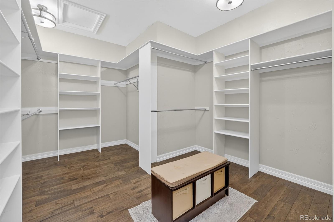
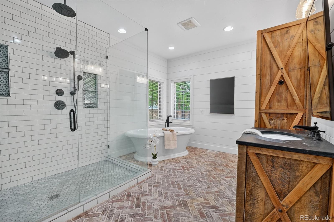
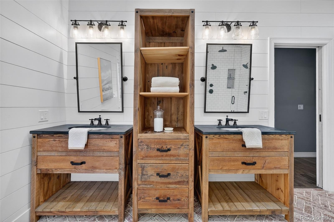
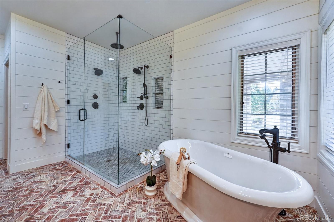
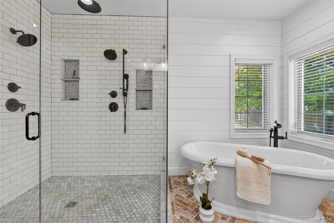
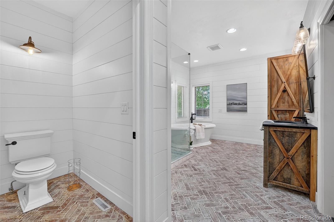
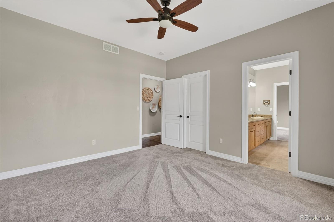
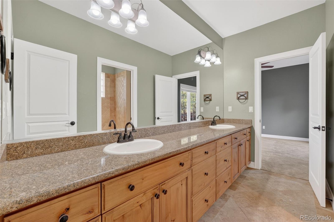
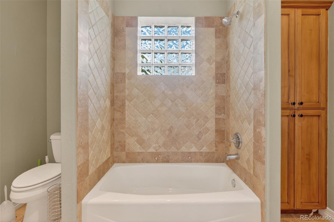
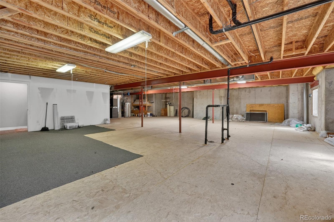
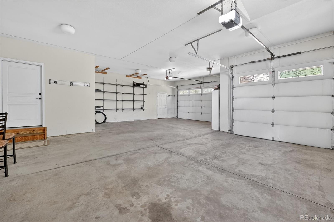
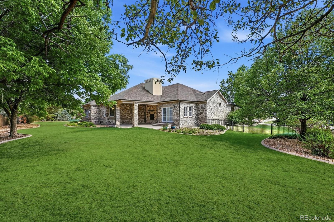
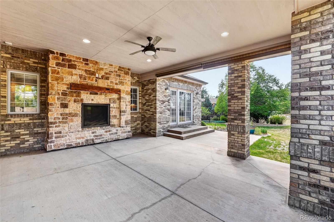
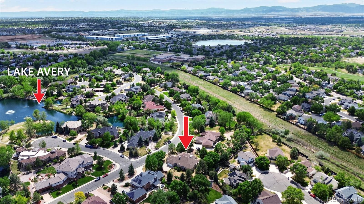
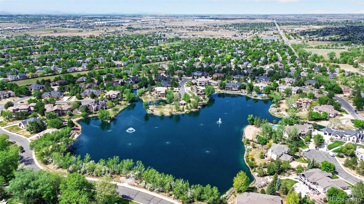
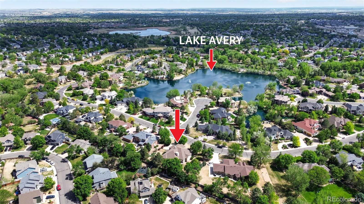
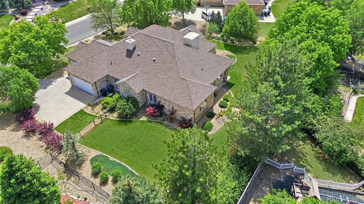
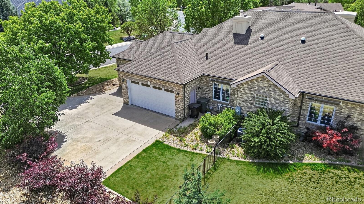
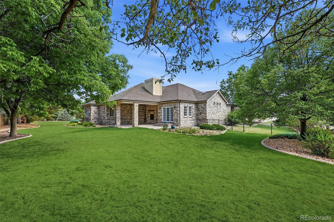
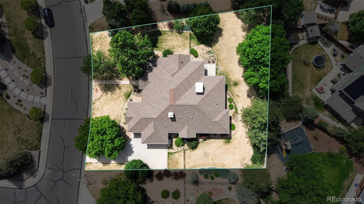
Welcome to the highly sought-after Lake Avery Estates, a gated community with a lake, parks, and trails. This sprawling ranch-style home offers exceptional curb appeal and a 1/2 Acre private setting. An unforgettable front entry featuring a dramatic barrel brick ceiling, custom lighting, and rustic chandeliers that create an elevated first impression. Inside, soaring ceilings and thoughtfully designed spaces make everyday living and entertaining a pleasure! The custom front office is a dream work-from-home setting with built-in shelving and abundant natural light. A dedicated formal dining room flows into the expansive kitchen, complete with built-ins, a pantry, custom cabinetry, and a refrigerator seamlessly concealed with matching cabinet facade panels. Retreat to the luxurious primary suite featuring its own fireplace and a spa-inspired bathroom with a freestanding soaking tub, oversized walk-in shower, dual vanities, and stunning whitewashed brick flooring. With 3 fireplaces total- located in the family room, primary suite, and covered back patio-- this home was designed for cozy Colorado living year-round. The oversized 3-car garage offers ample space for vehicles, toys, and storage, while the unfinished basement provides endless opportunities to expand and customize. If you've been searching for a ranch-style home with privacy, character, an oversized garage, and room to grow, this IS THE HOME FOR YOU!

3
beds

3
baths

5,034 Sq.Ft. LIVING AREA

0.51 Acres lot

Features & Amenities

Interior

  • total bedrooms3
  • Total bathrooms3
  • full bathrooms2
  • half bathroom1
  • Laundry room Sink, In Unit
  • Flooring Carpet, Tile, Wood
  • Fireplace Bedroom, Family Room, Outside
  • APPLIANCES Dryer, Microwave, Oven, Range Hood, Refrigerator, Self Cleaning Oven, Sump Pump, Washer
  • other interior Features Ceiling Fan(s), Eat-in Kitchen, Entrance Foyer, Five Piece Bath, Granite Counters, High Ceilings, Jack Jill Bathroom, Kitchen Island, No Stairs, Open Floorplan, Pantry, Primary Suite, Radon Mitigation System, Smoke Free, Sound System, Walk-In Closet(s)

Area & Lot

  • Status For Sale
  • Living Area5,034 Sq.Ft.
  • Total Area5,034 Sq.Ft.
  • Lot Area0.51 Acres
  • MLS® ID9058761
  • TypeResidential
  • YEAR BUILT2001
  • NeighborhoodThornton
  • Architecture StylesTraditional
  • Water FrontageLake Front
  • Elementary SchoolHunters Glen
  • Middle SchoolCentury
  • High SchoolMountain Range
  • School DistrictAdams 12 5 Star Schl

Exterior

  • STORIES1
  • Garage Space3.0
  • water SourcePublic
  • roofComposition
  • lot featuresCul-De-Sac
  • HEAT TYPEForced Air
  • AIR CONDITIONINGCentral Air
  • sewerPublic Sewer
  • HOA AmenitiesGated, Park, Trail(s)
  • security FeaturesRadon Detector
  • other exterior FeaturesPrivate Yard

Financial

  • Sales Price$1,225,000
  • Real Estate Tax $8,938/yr
  • HOA $2,268/yr
View Virtual Tour
image

Schedule a Showing

We would love to show you our beautiful property. Please select your preferred date and time below. An agent will be in touch shortly to confirm your appointment.

Schedule a Showing

We would love to show you our beautiful property. Please select your preferred date and time below. An agent will be in touch shortly to confirm your appointment.
Thank you for your interest in 25 Blue Heron Drive, Thornton, CO 80241. We are reviewing your request and will be in touch shortly!

Mortgage Calculator

Estimate your monthly mortgage payment, including the principal and interest, property taxes, and HOA. Adjust the values to generate a more accurate rate.
All estimates are provided for informational purposes only. Actual amounts may vary.
$0,000 Your Payment 20 15 65
$0,000 Your Payment

Thornton

Located in the northeast quadrant of the Denver-Aurora-Broomfield area, it is easily accessible!

Explore

Work With Sumer

Let 8z handle all of your home buying and selling needs. I provide clarity, control and confidence throughout the real estate process and with you every step of the way.

Follow Us