1775 W 66th Avenue
1775 W 66th Avenue
1775 W 66th Avenue
1775 W 66th Avenue
1775 W 66th Avenue
1775 W 66th Avenue
1775 W 66th Avenue
1775 W 66th Avenue
1775 W 66th Avenue
1775 W 66th Avenue
1775 W 66th Avenue
1775 W 66th Avenue
1775 W 66th Avenue
1775 W 66th Avenue
1775 W 66th Avenue
1775 W 66th Avenue
1775 W 66th Avenue
1775 W 66th Avenue
1775 W 66th Avenue
1775 W 66th Avenue
1775 W 66th Avenue
1775 W 66th Avenue
SEE ALL PHOTOS
1775 W 66th Avenue
1775 W 66th Avenue
1775 W 66th Avenue
1775 W 66th Avenue
1775 W 66th Avenue
1775 W 66th Avenue
1775 W 66th Avenue
1775 W 66th Avenue
1775 W 66th Avenue
1775 W 66th Avenue
1775 W 66th Avenue
1775 W 66th Avenue
1775 W 66th Avenue
1775 W 66th Avenue
1775 W 66th Avenue
1775 W 66th Avenue
1775 W 66th Avenue
1775 W 66th Avenue
1775 W 66th Avenue
1775 W 66th Avenue
1775 W 66th Avenue
1775 W 66th Avenue
Sold

1775 W 66th Avenue

1775 W 66th Avenue, Denver, CO 80221

$625,000
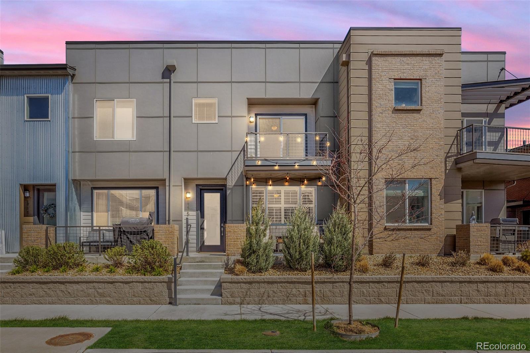
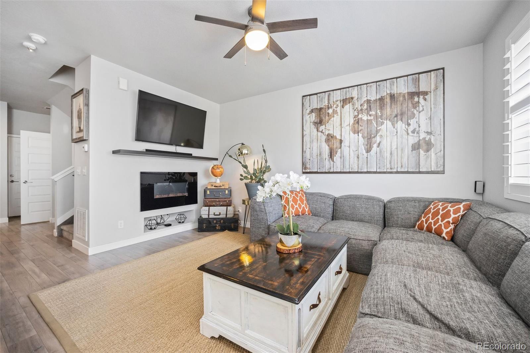
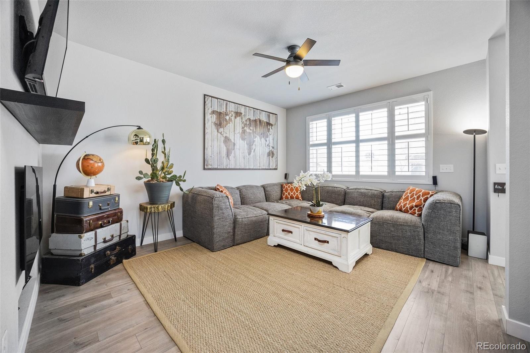
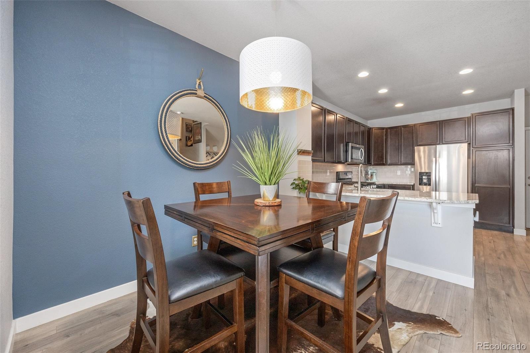
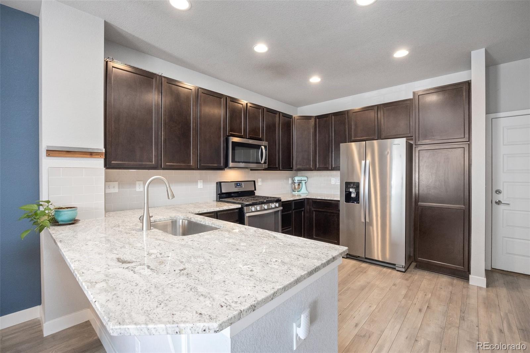
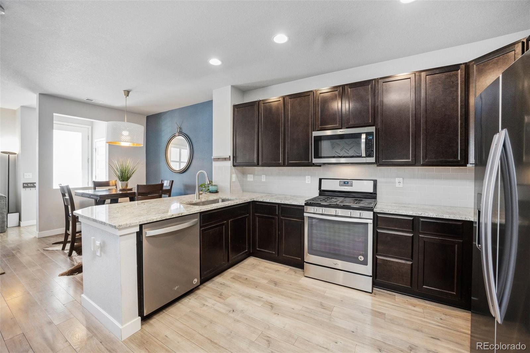
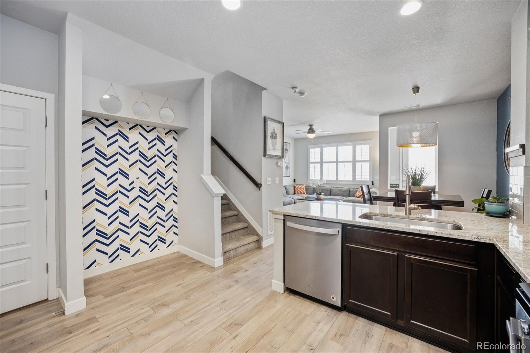
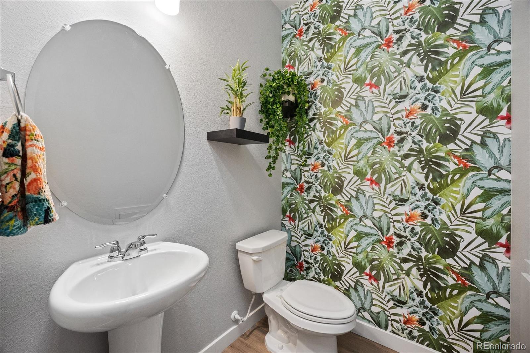
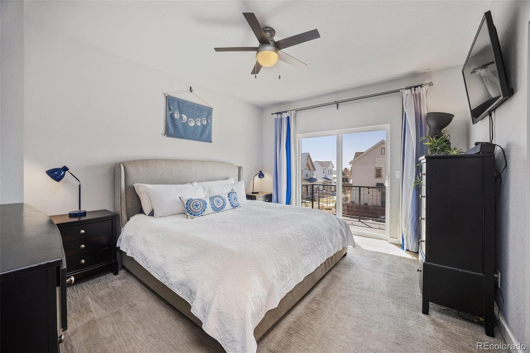
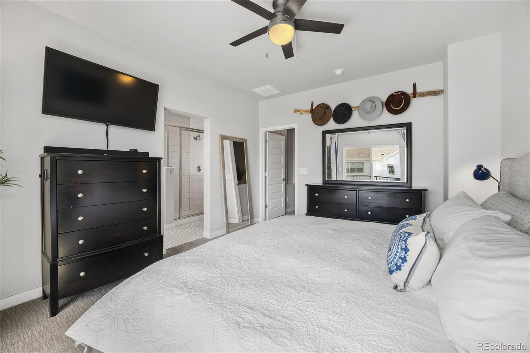
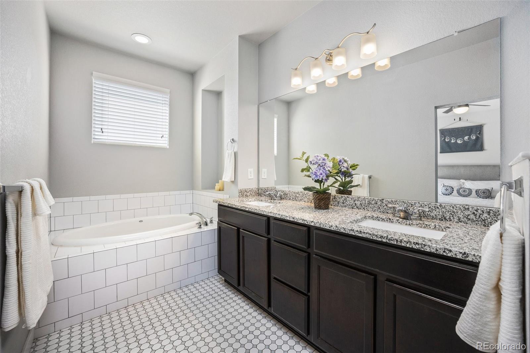
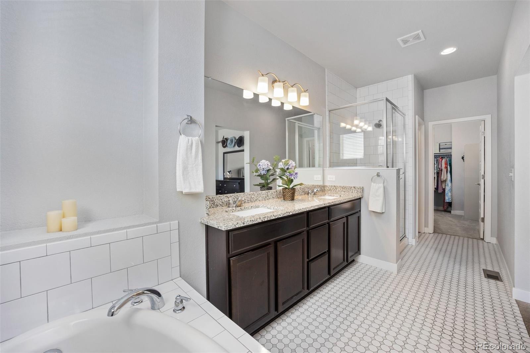
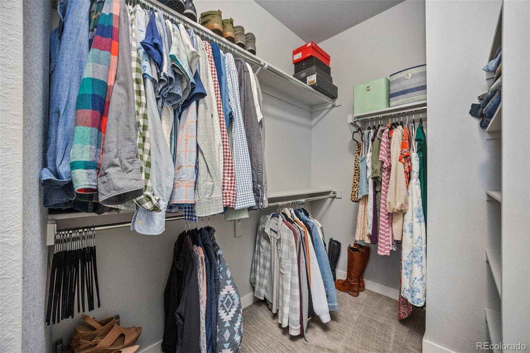
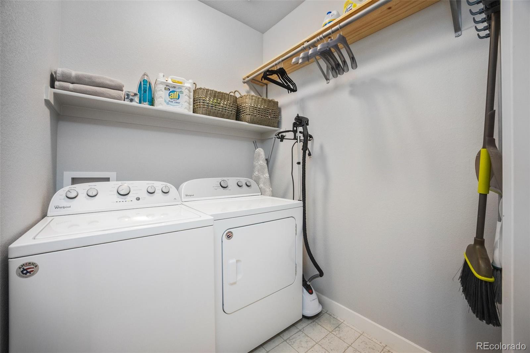
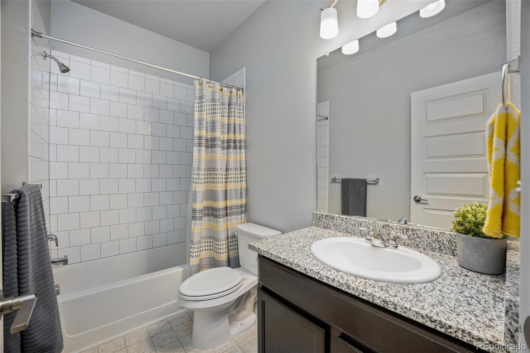
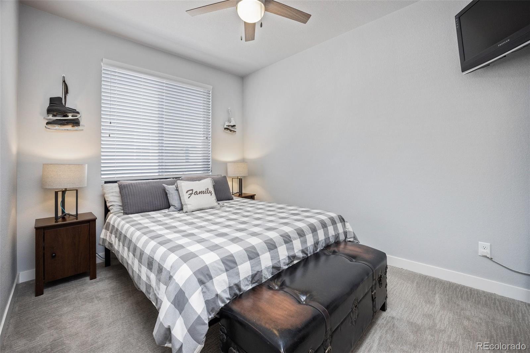
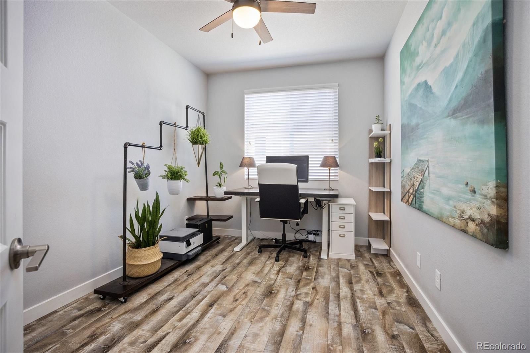
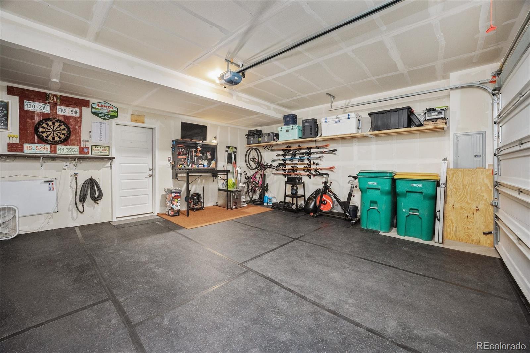
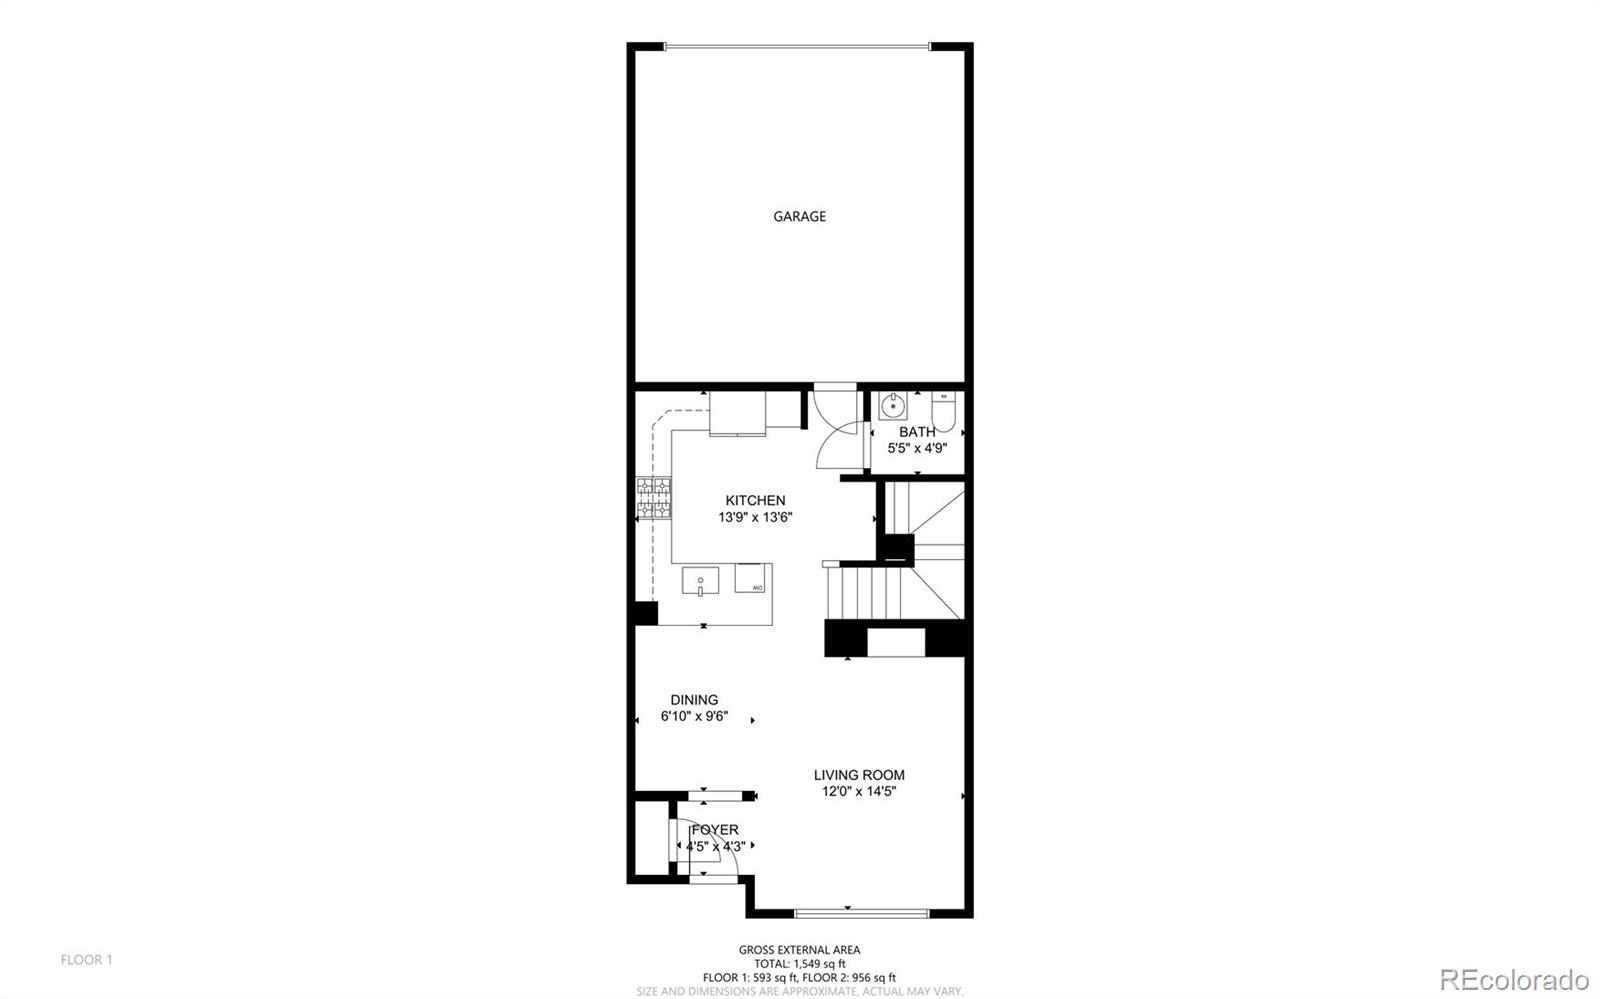
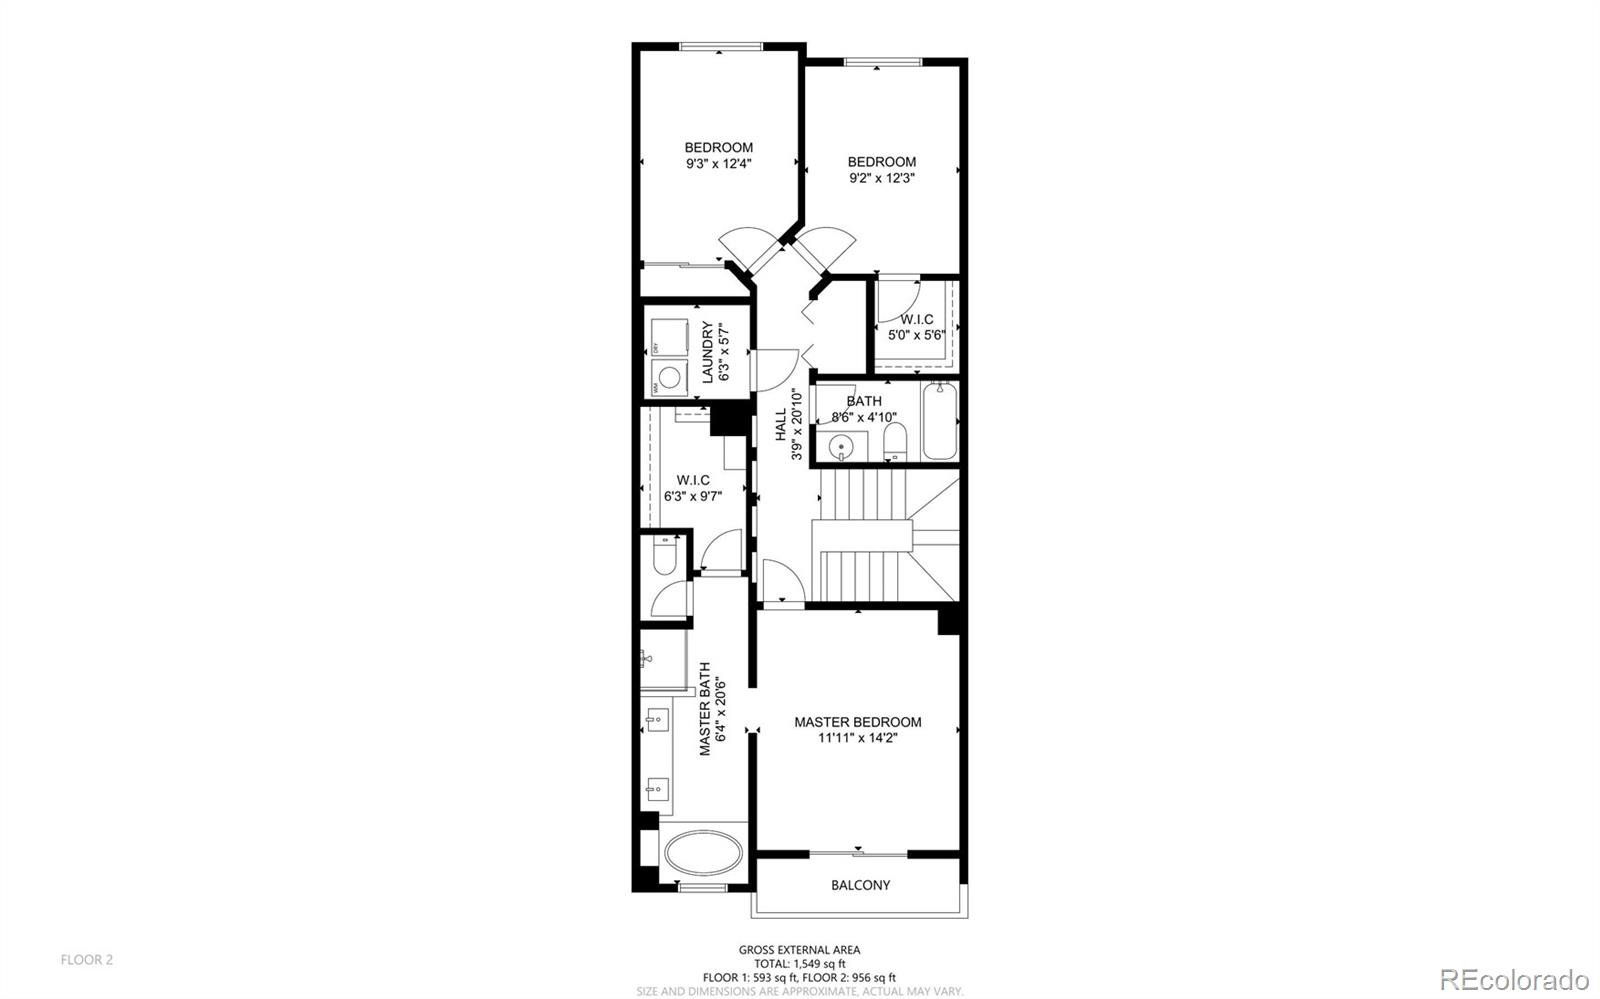
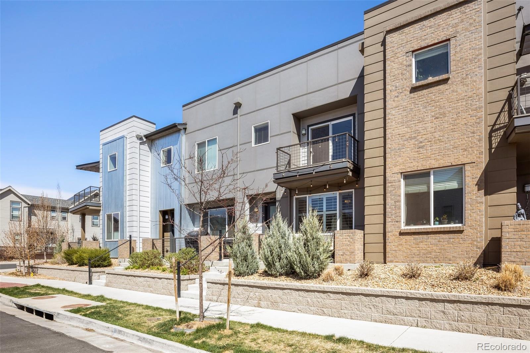
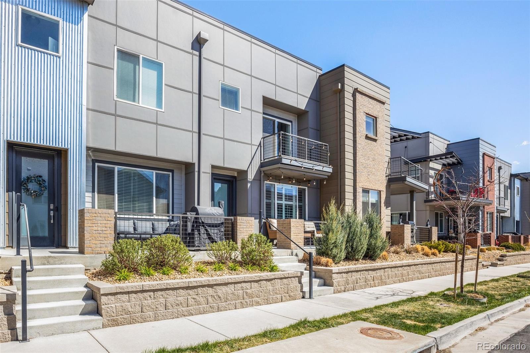
Midtown stunner! This gorgeous townhome resides on a quiet interior street of the highly desirable Midtown at Clear Creek neighborhood. The front porch greets you with plenty of space to lounge and grill. Upon entry enjoy the open floorplan and upgraded finishes. The large kitchen with granite countertops, stainless steel appliances and large peninsula opens to the dining and living areas. This south-facing unit receives ample natural light! Head upstairs to a large primary suite with private balcony for morning coffee or evening cocktails, a large walk-in closet and en suite 5 piece bathroom. Two more bedrooms (one with laminate floors and perfect for an office), a full bathroom and laundry complete the upper level. There is also a large two-car garage for your vehicle(s) and all your gear and toys. Close proximity to schools, parks, playground, trails. Easy access to Downtown, 36 to Boulder, 76/70 to the mountains!

3
beds

3
baths

1,541 Sq.Ft. LIVING AREA

1,424 Sq.Ft. lot

Features & Amenities

Interior

  • total bedrooms3
  • Total bathrooms3
  • full bathrooms2
  • half bathroom1
  • Flooring Carpet, Laminate, Tile
  • Fireplace Living Room
  • APPLIANCES Disposal, Double Oven, Gas Water Heater, Microwave, Oven, Refrigerator
  • other interior Features Five Piece Bath, Granite Counters, Open Floorplan

Area & Lot

  • Status Sold
  • Living Area1,541 Sq.Ft.
  • Lot Area1,424 Sq.Ft.
  • MLS® ID8814671
  • TypeMulti-Family
  • YEAR BUILT2018
  • Architecture StylesUrban Contemporary
  • Elementary SchoolTrailside Academy
  • Middle SchoolTrailside Academy
  • High SchoolAcademy
  • School DistrictMapleton R-1

Exterior

  • STORIES2
  • Garage Space2.0
  • water SourcePublic
  • roofComposition
  • HEAT TYPEForced Air
  • AIR CONDITIONINGCentral Air
  • sewerPublic Sewer
  • HOA AmenitiesPark, Playground
  • other exterior FeaturesBalcony

Financial

  • Sales Price$625,000
  • Real Estate Tax $5,110/yr
  • HOA $87/mo
  • Zoning RES
View Virtual Tour

Work With Sumer

Let 8z handle all of your home buying and selling needs. I provide clarity, control and confidence throughout the real estate process and with you every step of the way.

Follow Us